Architecture and interiors shaped around the way you live. We create homes with thoughtful proportions, natural materials, and a lasting connection to place.
(SCROLL DOWN)
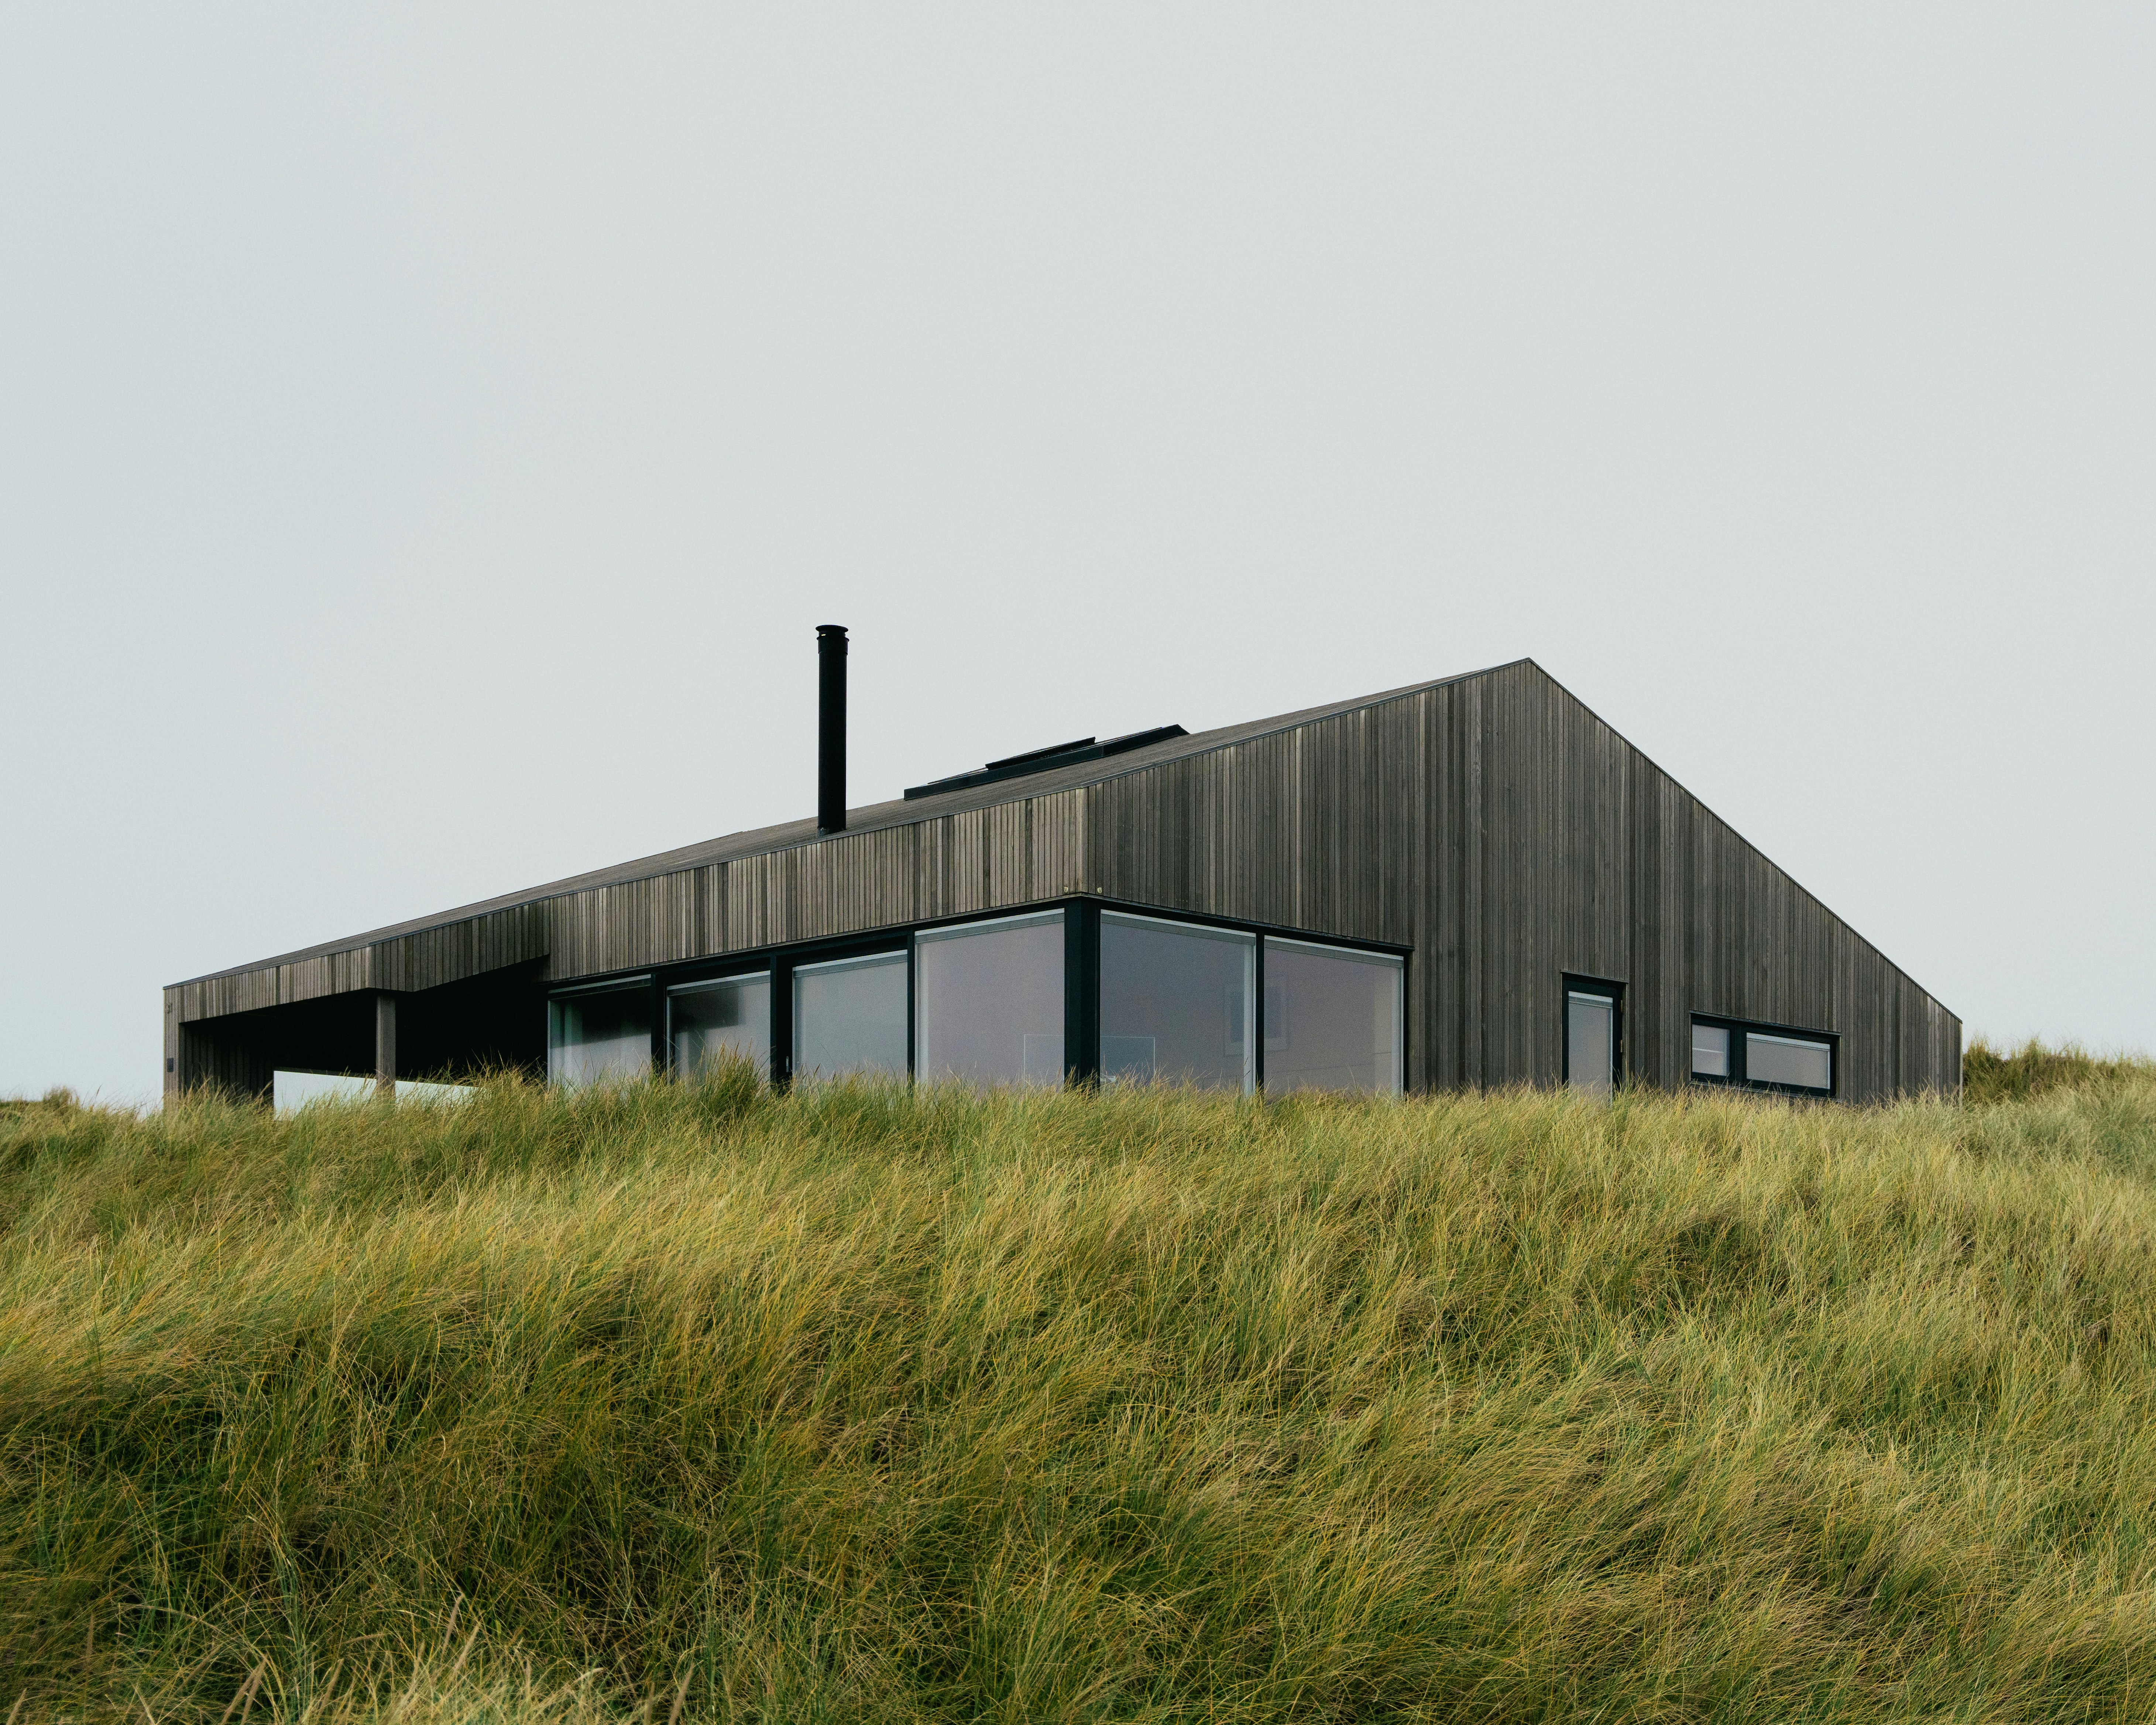

(STUDIO)
We connect, create and work on the lands of Aboriginal and Torres Strait Islander peoples throughout Japan. We acknowledge First Nations’ ancient histories, cultures, and ongoing connections to Country, and we pay our respect to Elders past and present.
Ostra is a Kyoto, JP based architecture and interior design studio creating homes and spaces shaped by light, materials, and the way people live.
Ostra is a Melbourne-based architecture and interior design studio creating homes and spaces shaped by light, materials, and the way people live.

SELECTED
PROJECTS
(04)
Selected projects


Our services
We bring architecture and interiors together, from the first sketch to the details you touch every day. Our work balances the character of each place with the practical needs of the people who use it.
We bring architecture and interiors together, from the first sketch to the details you touch every day. Our work balances the character of each place with the practical needs of the people who use it.
Homes shaped by their setting and the people who live in them. We consider orientation, proportion, and the flow of daily life to create spaces that feel calm, connected, and practical.
Interiors that bring architecture into everyday life. We develop layouts, lighting, joinery, and material palettes as one connected design, balancing comfort with careful detail.
A considered approach to changing an existing home. We work with its character and constraints to improve light, space, and connection while making room for what comes next.
A clear plan for how each space works. We study movement, privacy, storage, and the relationships between rooms so every part of the home has a purpose.
Materials chosen for how they look, feel, and age. We bring together timber, stone, colour, and texture to create a cohesive palette that suits the space and its use.
The pieces that make a space feel lived in. We consider furniture, lighting, textiles, and objects together, bringing warmth and continuity to the finished interior.
(OUR PROCESS)

(01)
Brief & Concept Design
(02)
Design Development
(03)
Planning Applications
(04)
Interior Design
(05)
Building Approvals
(06)
Construction Documentation
A clear process, from the first conversation to the final detail.
We begin with how you want to live, then develop the spaces, materials, and details around you. Across six stages, we keep decisions clear and the design connected to your brief.
From the studio


Spaces shaped around people


Let’s create a place that feels like you.
Tell us about your site, your ideas, and how you want to live. We’ll talk through your ambitions and the next steps for your project.
Let’s create a place that feels like you.
Tell us about your site, your ideas, and how you want to live. We’ll talk through your ambitions and the next steps for your project.
Let’s create a place that feels like you.
Tell us about your site, your ideas, and how you want to live. We’ll talk through your ambitions and the next steps for your project.